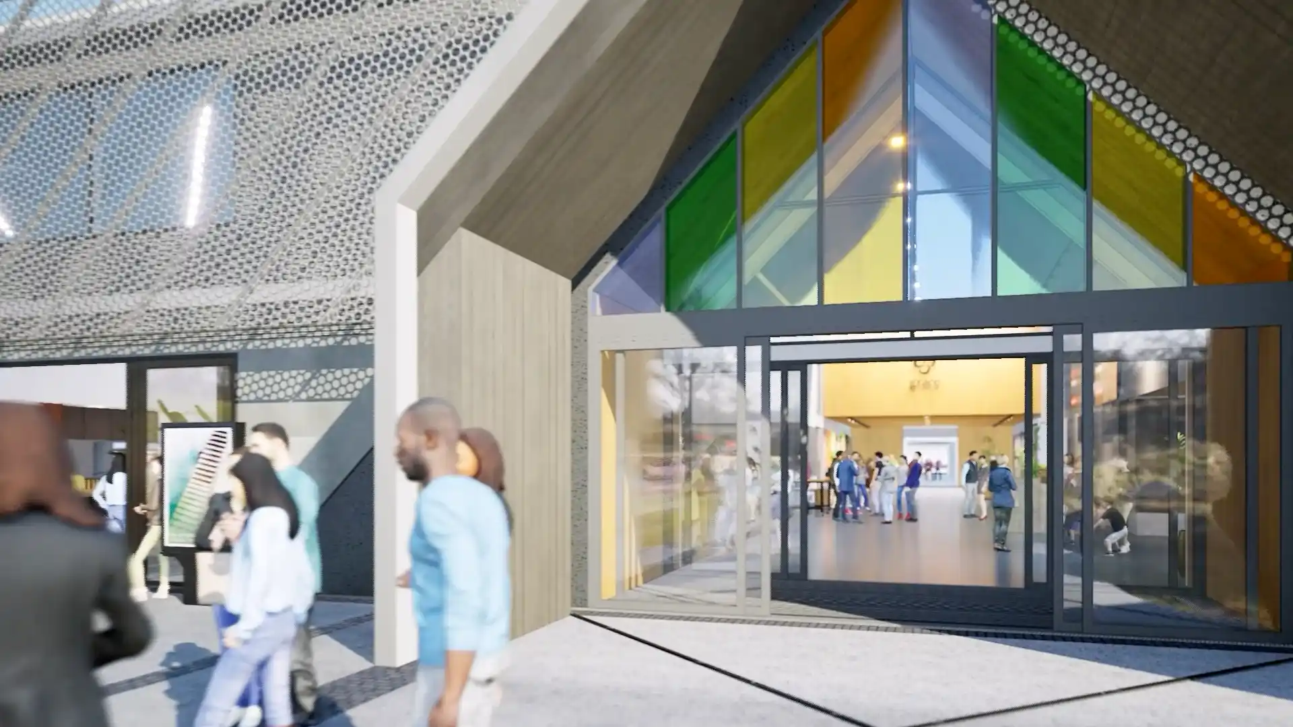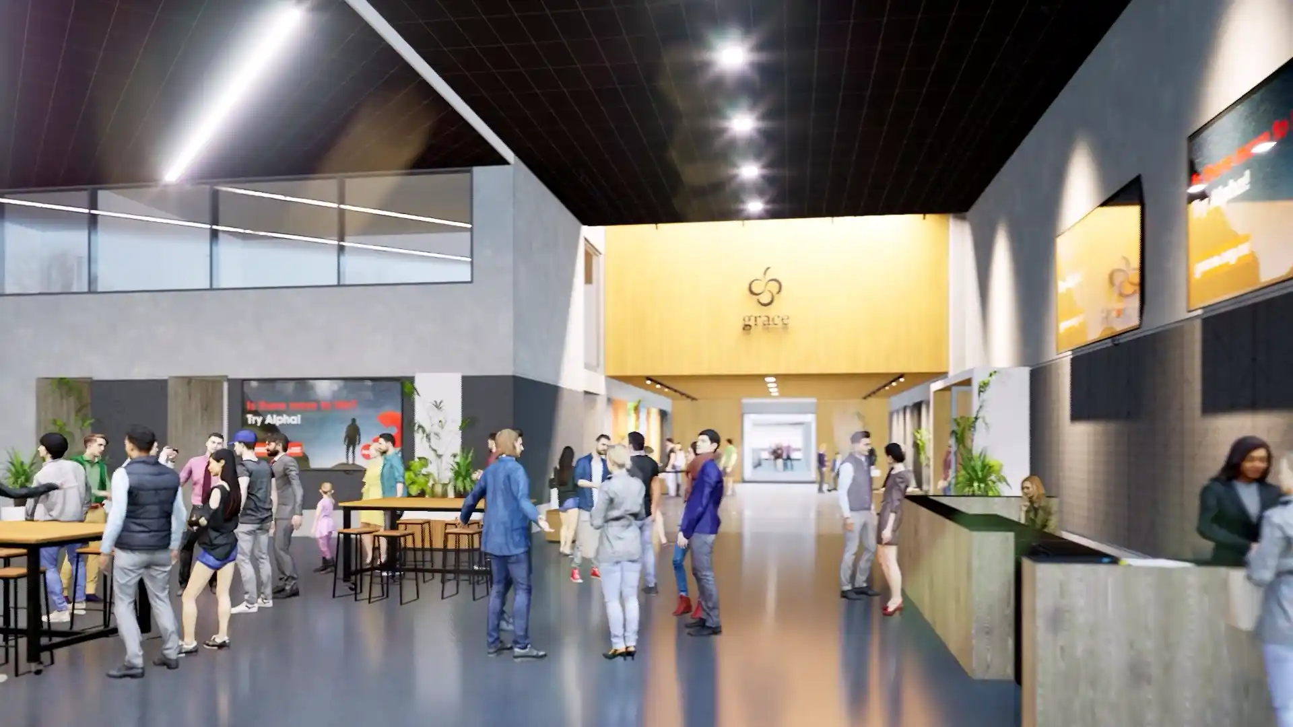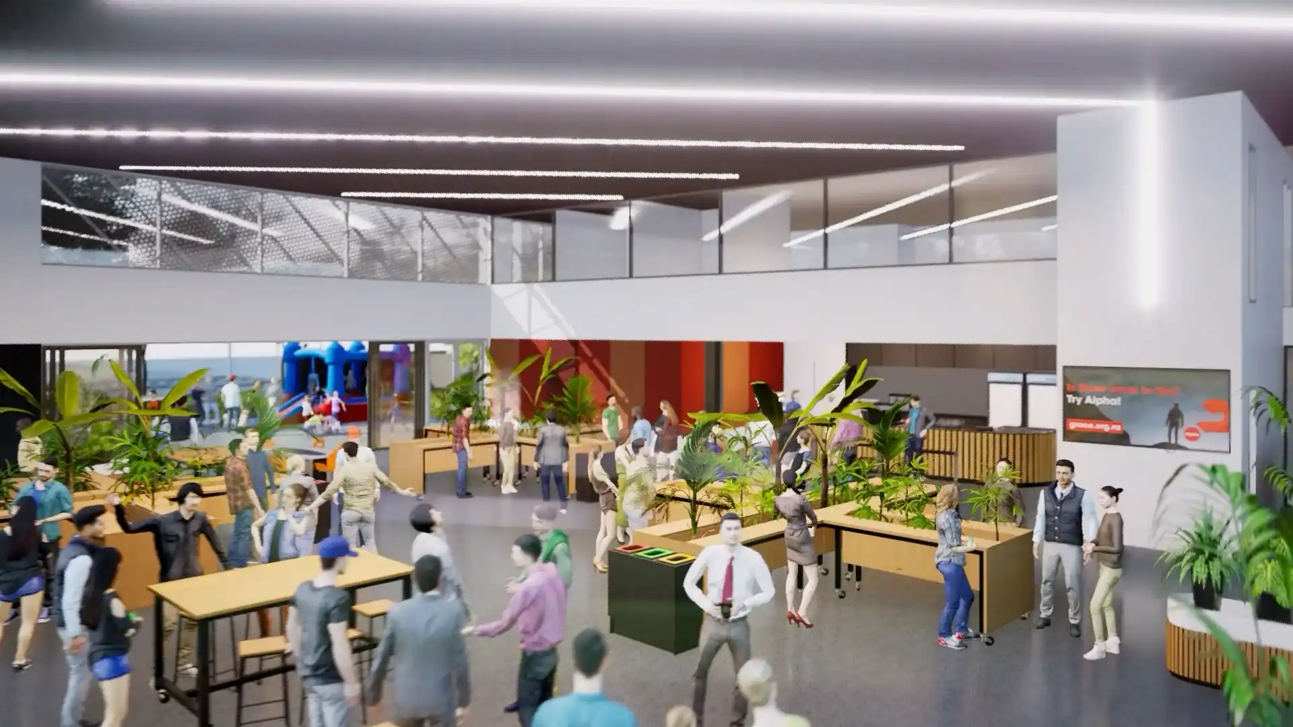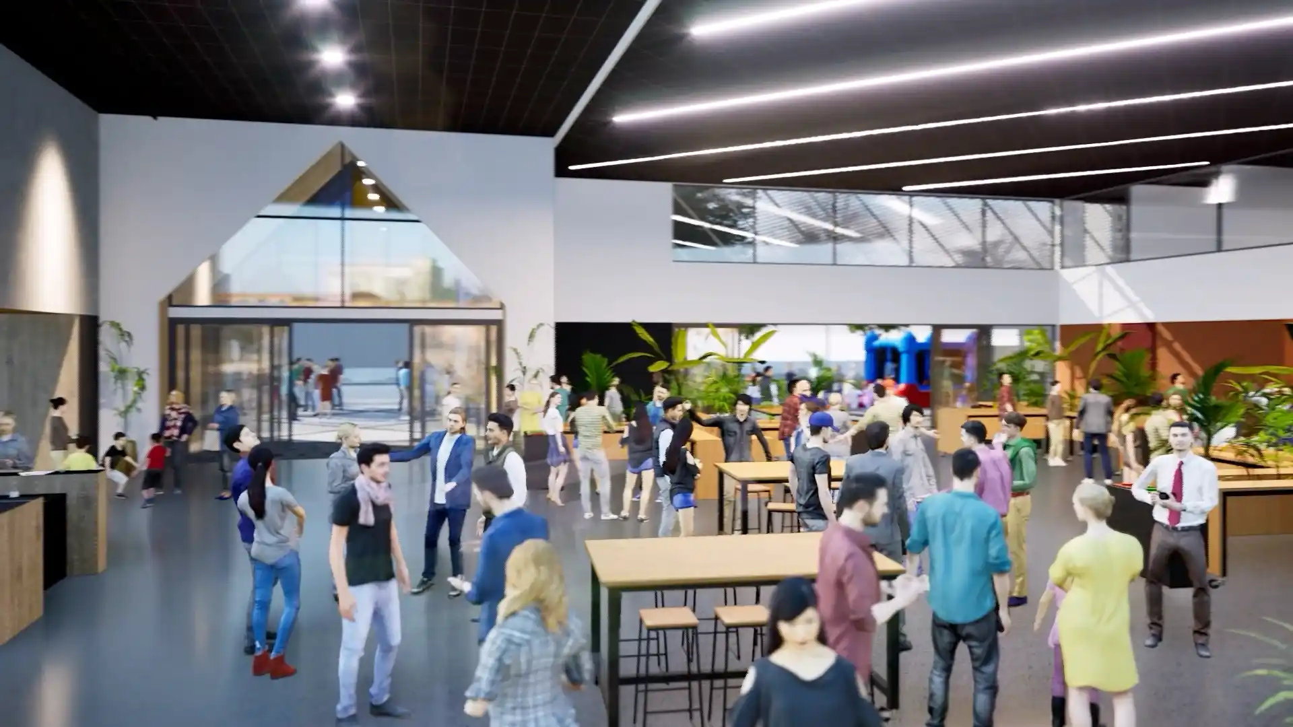
Grace Vineyard New Build – Christchurch
Client-Side Project Management
2025 + current
Key Features
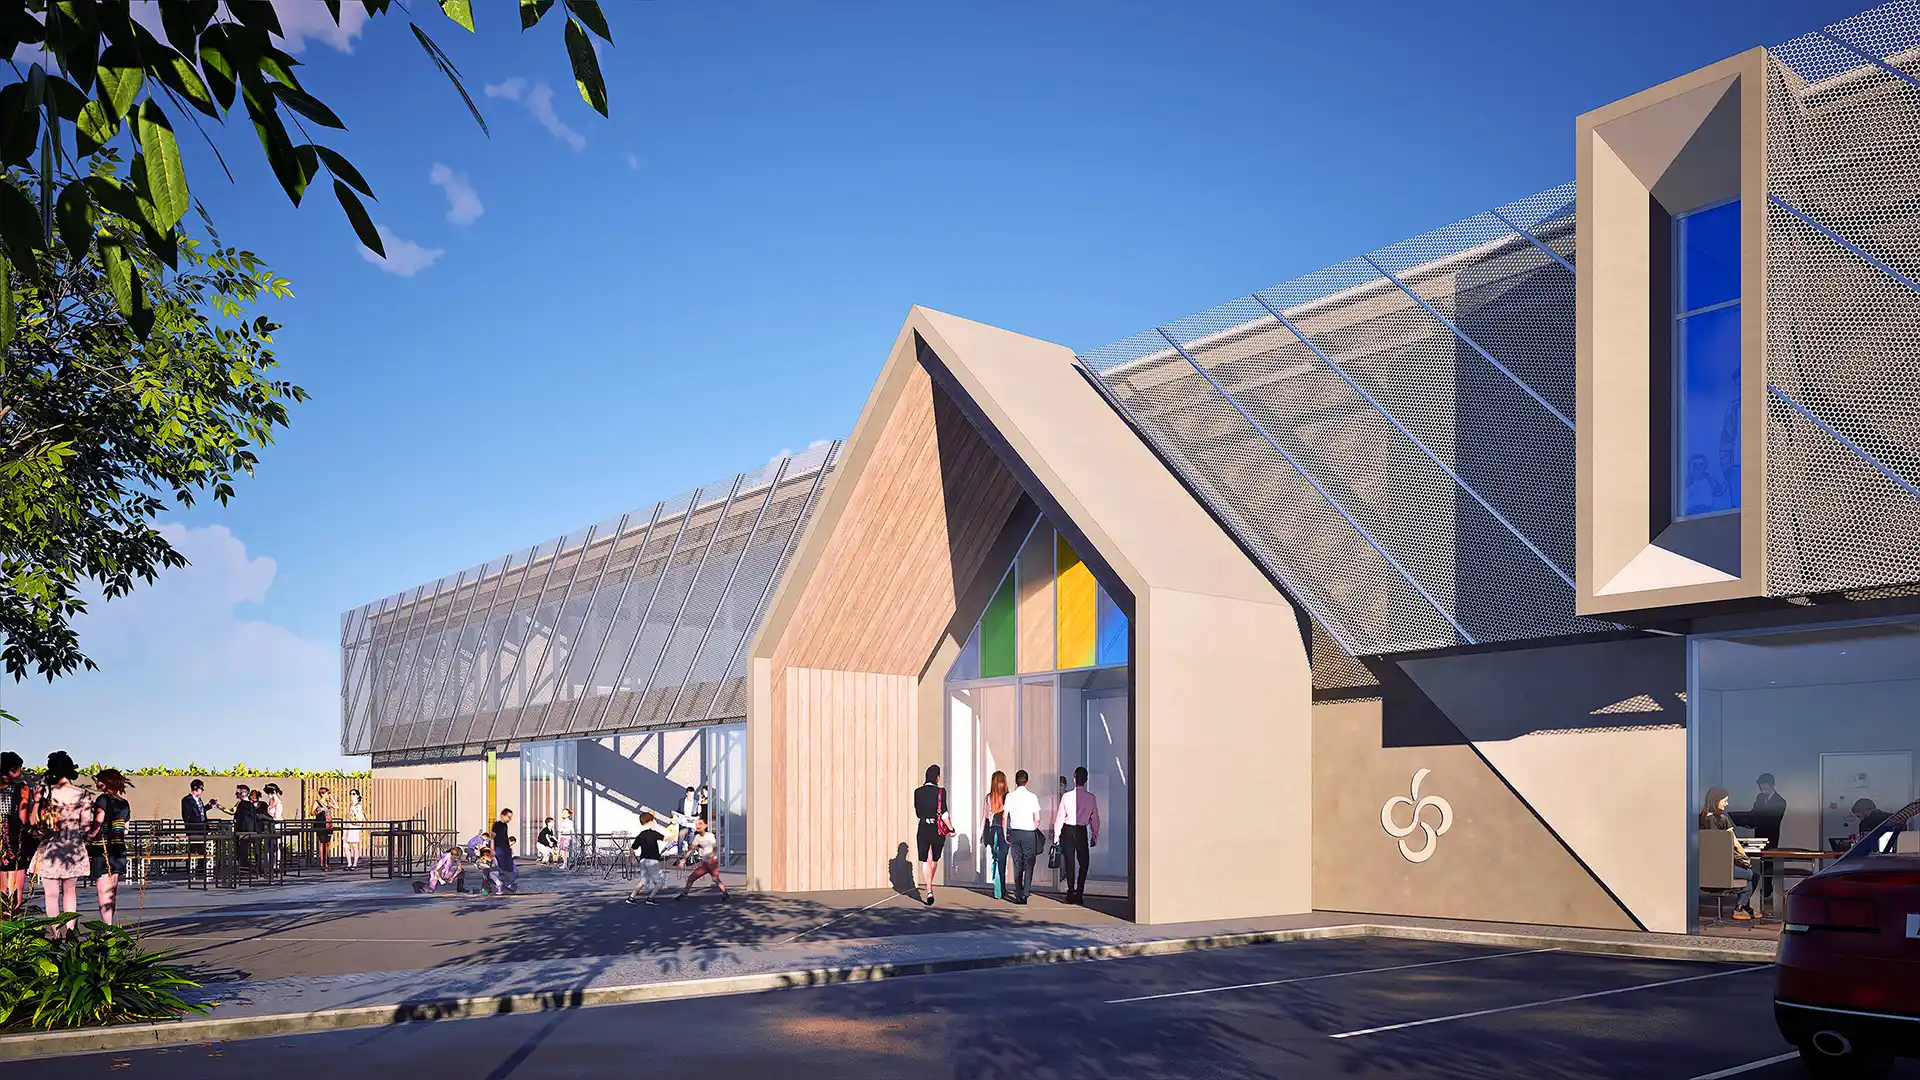
• $25 Million
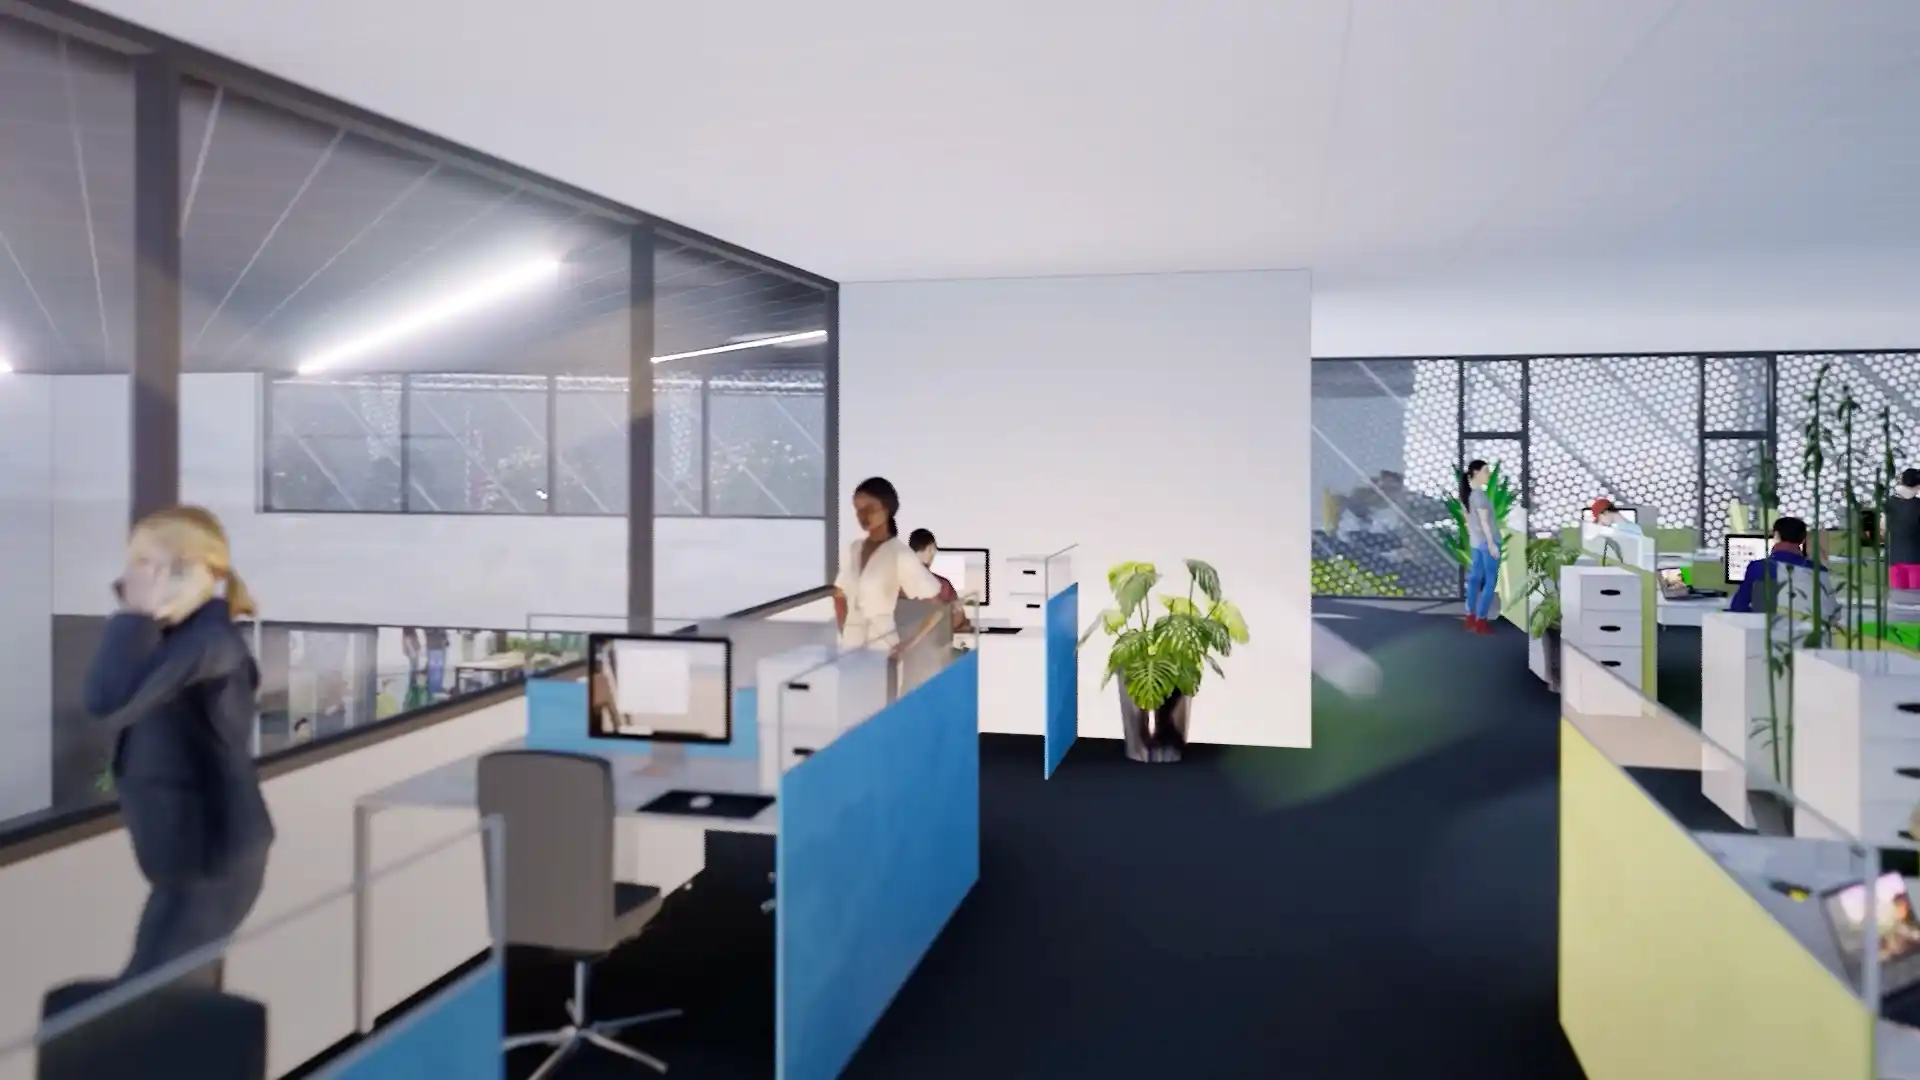
• 4200 m2 Base Build
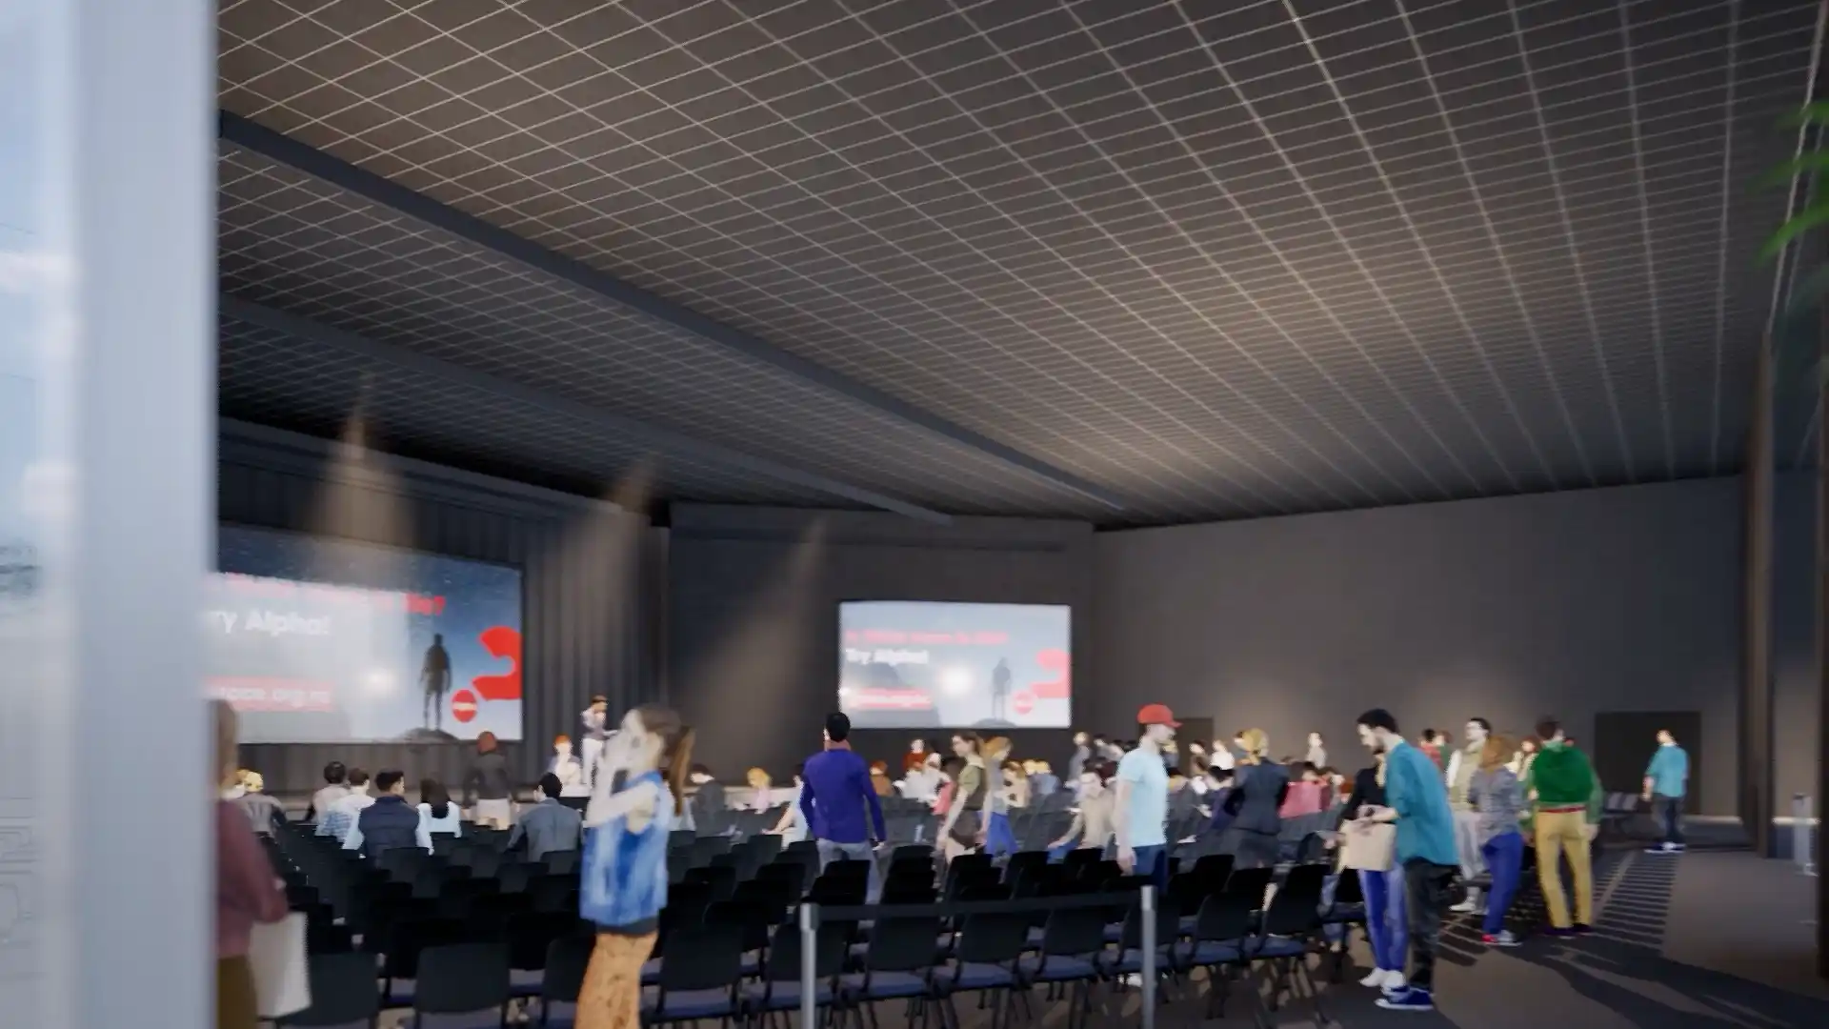
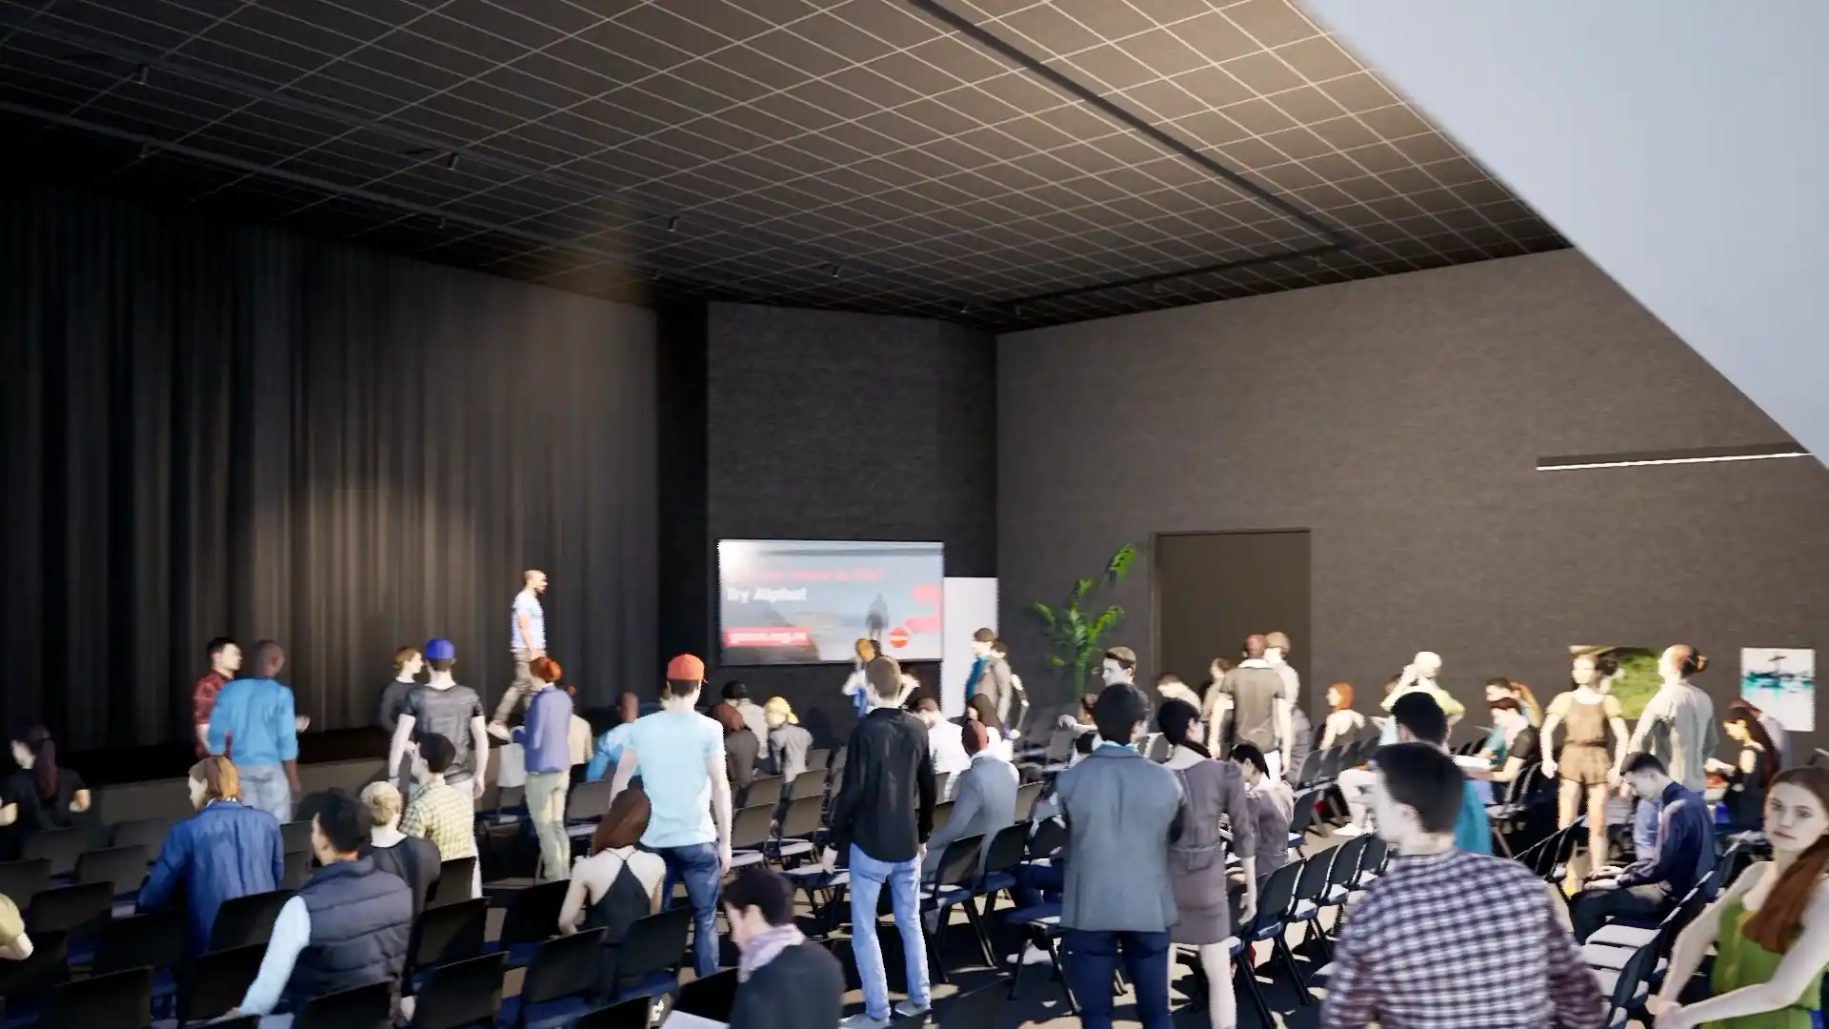
• 1200 seat auditorium
• 400 seat chapel space
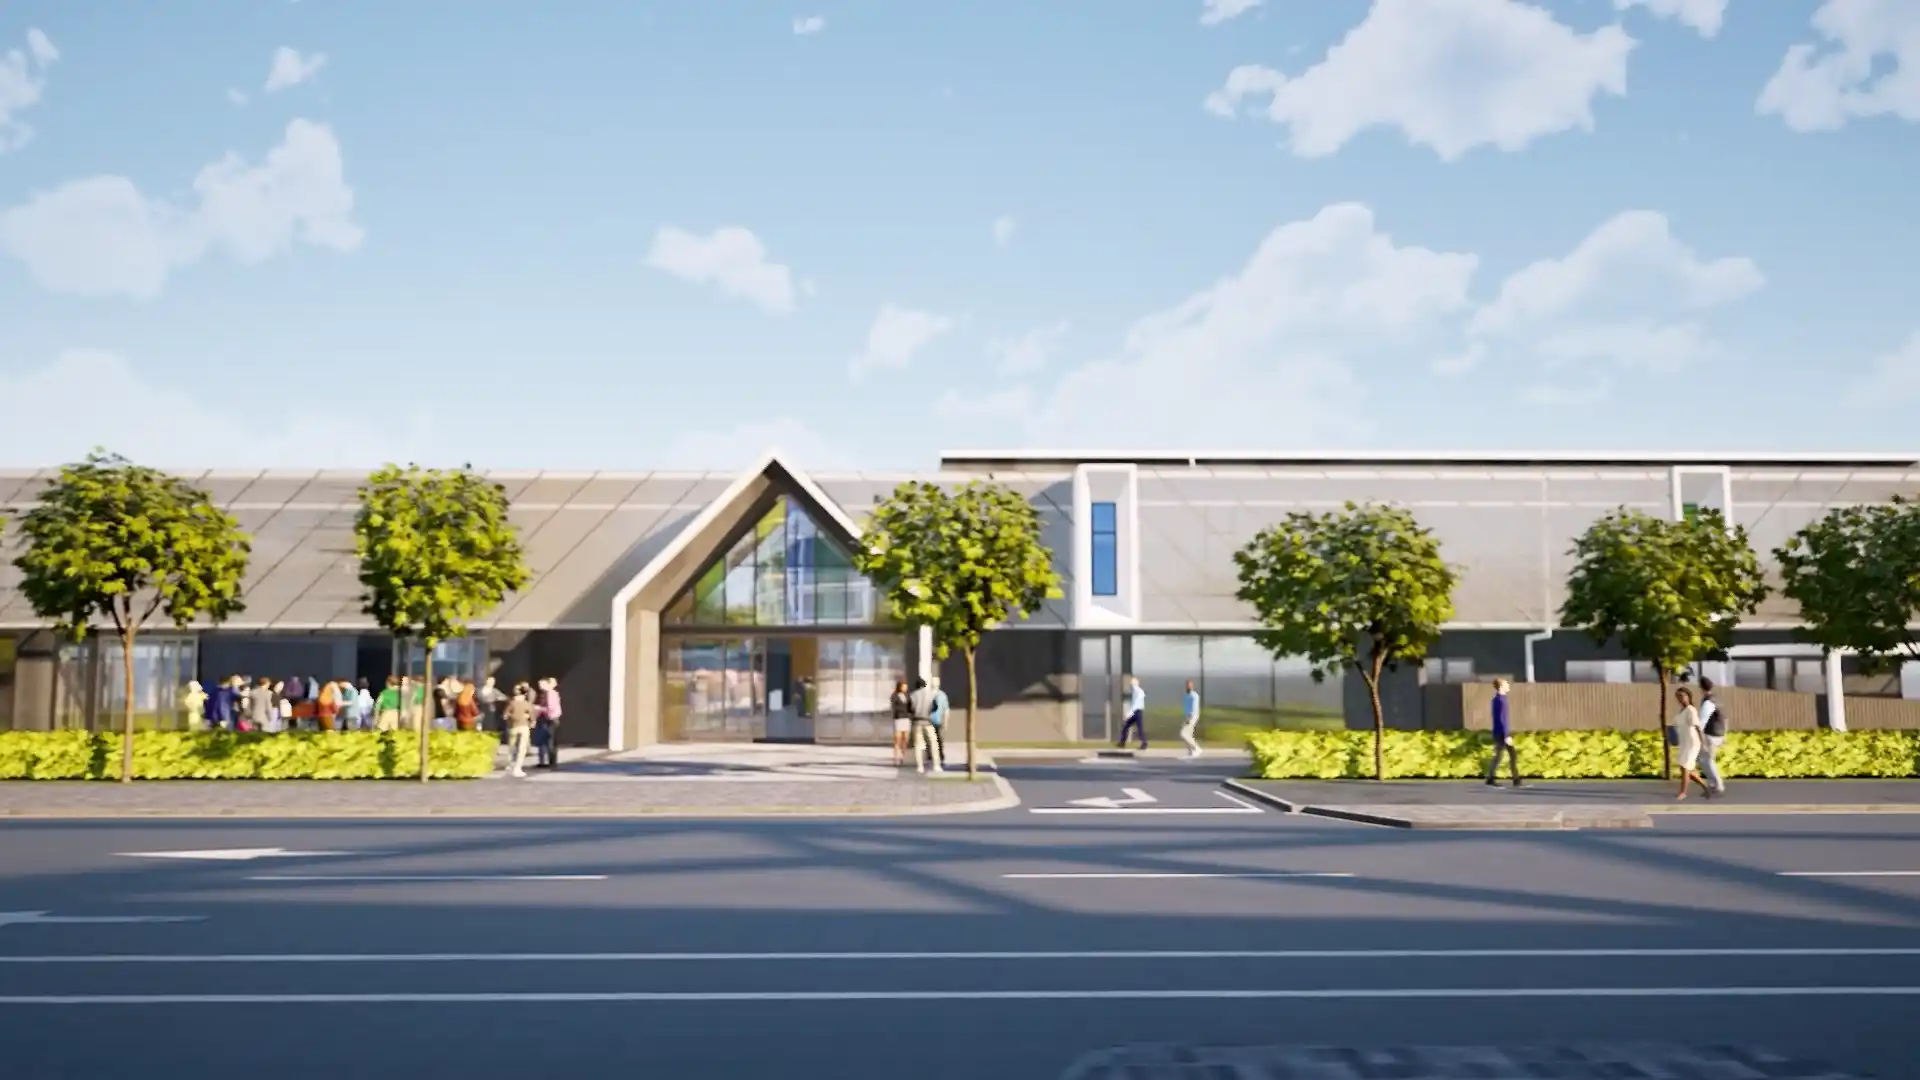
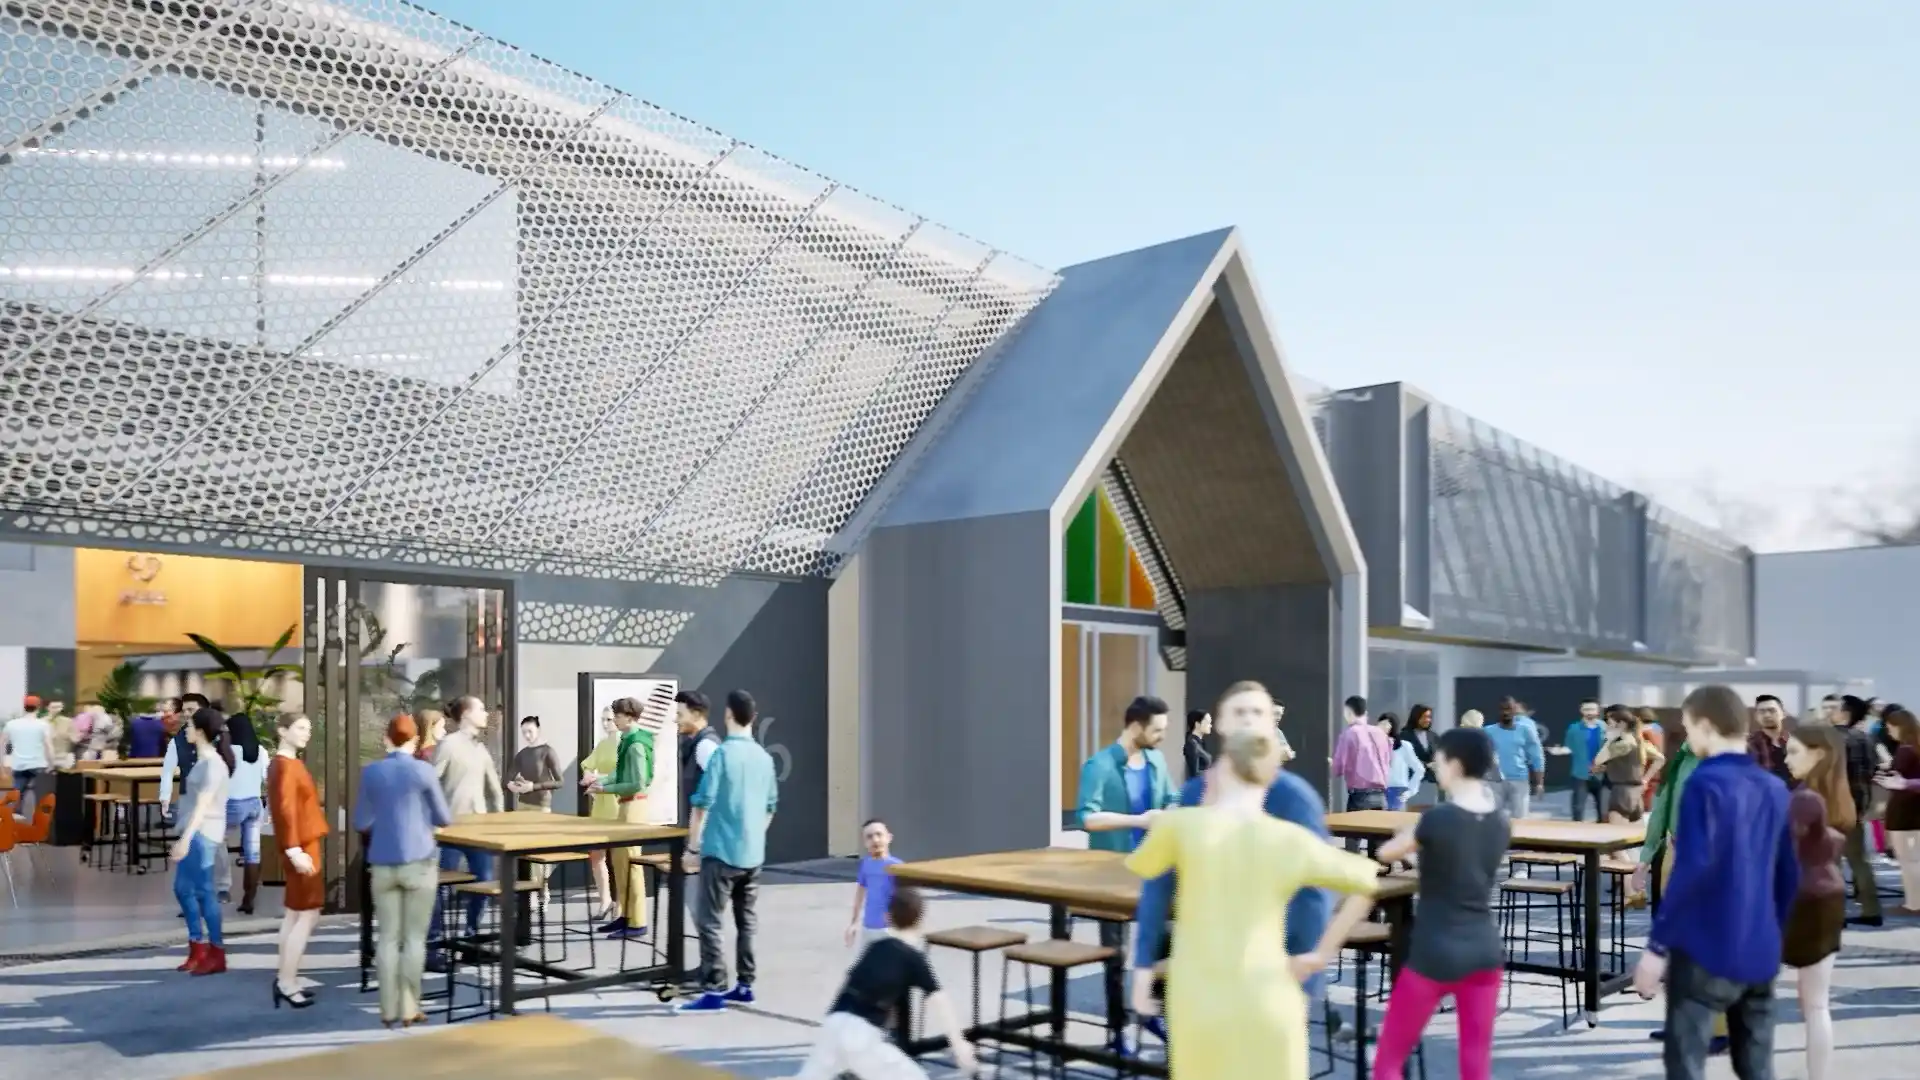
• 450m2 Foyer with café and commercial kitchen
• Media and Music Studio
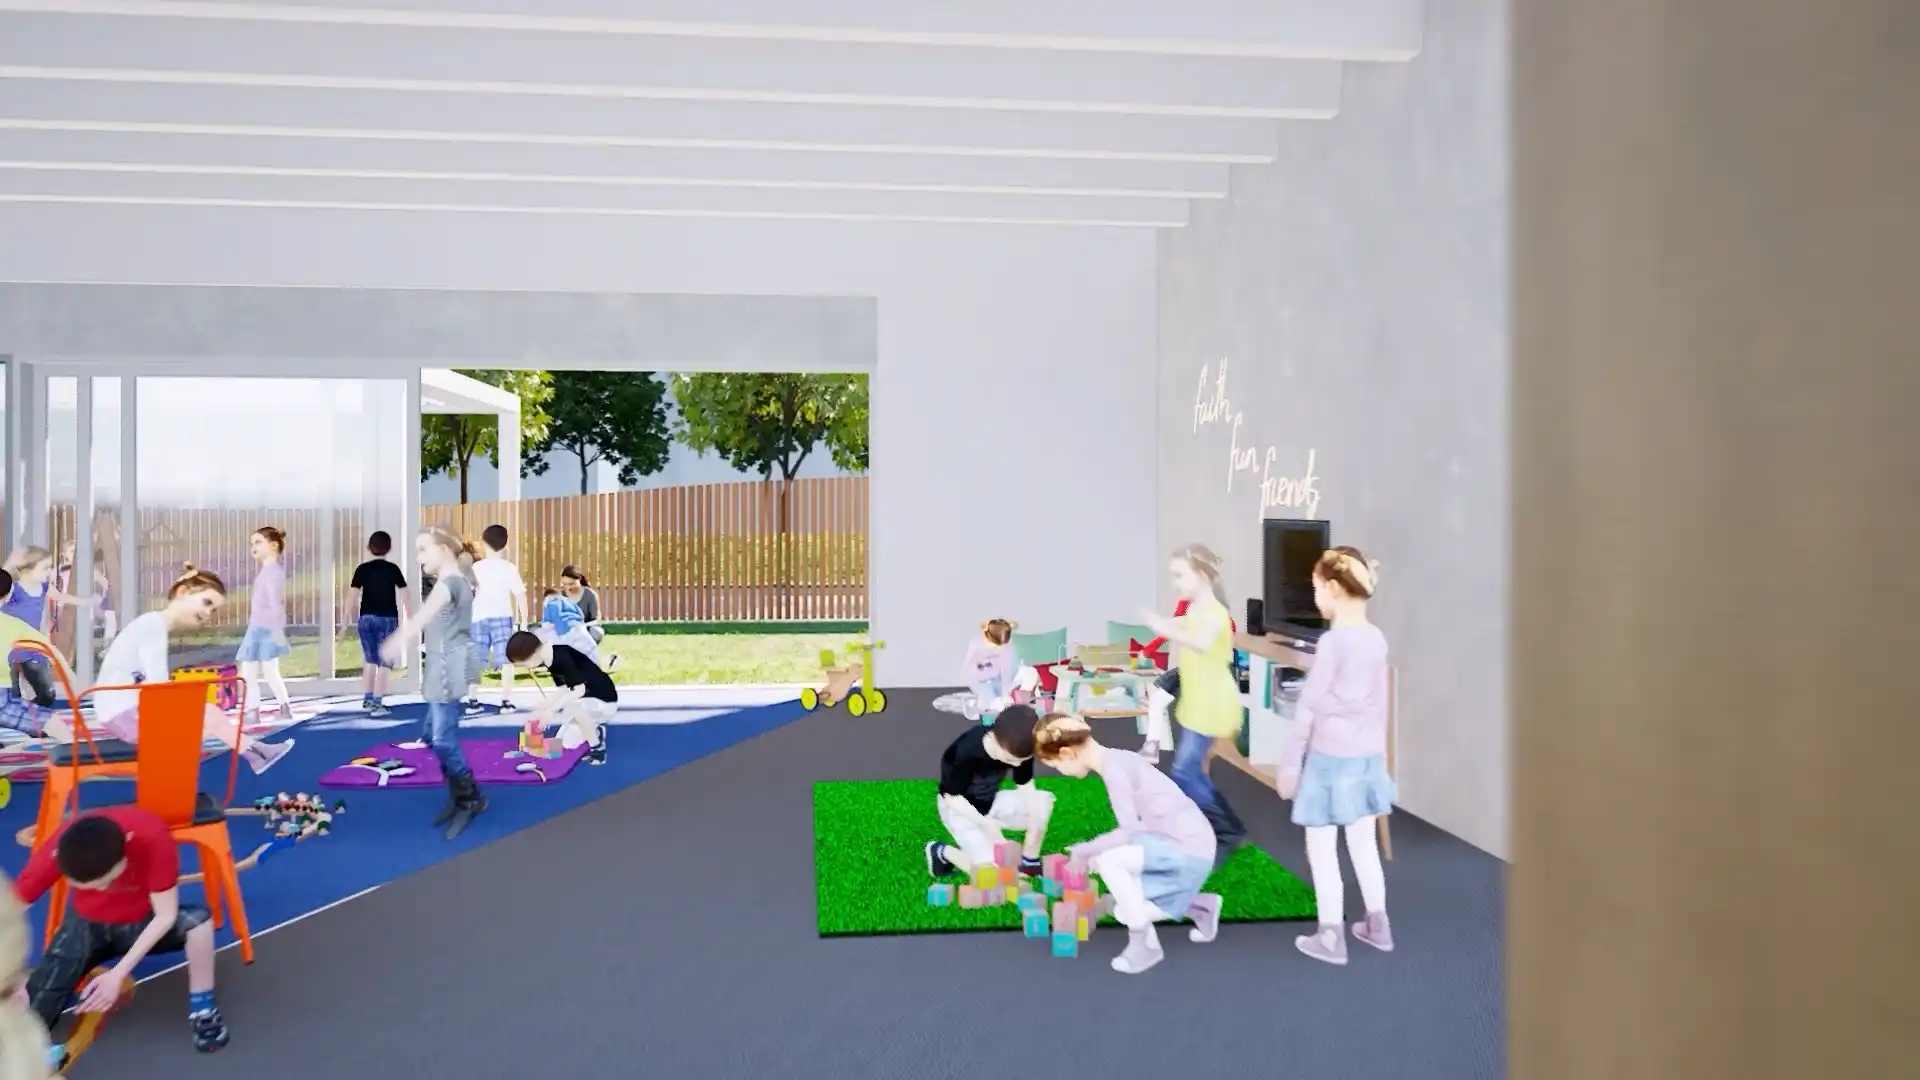
• Kids / intermediate / youth spaces
• Outdoor landscape structure, playgrounds and community area
• Proposed car park building
GCM were engaged after the beginning stage of the project and were able to identify and reconfigure multiple considerations, resulting in savings of a magnitude of millions. The revamped plan & approach also led to a much improved overall outcome.
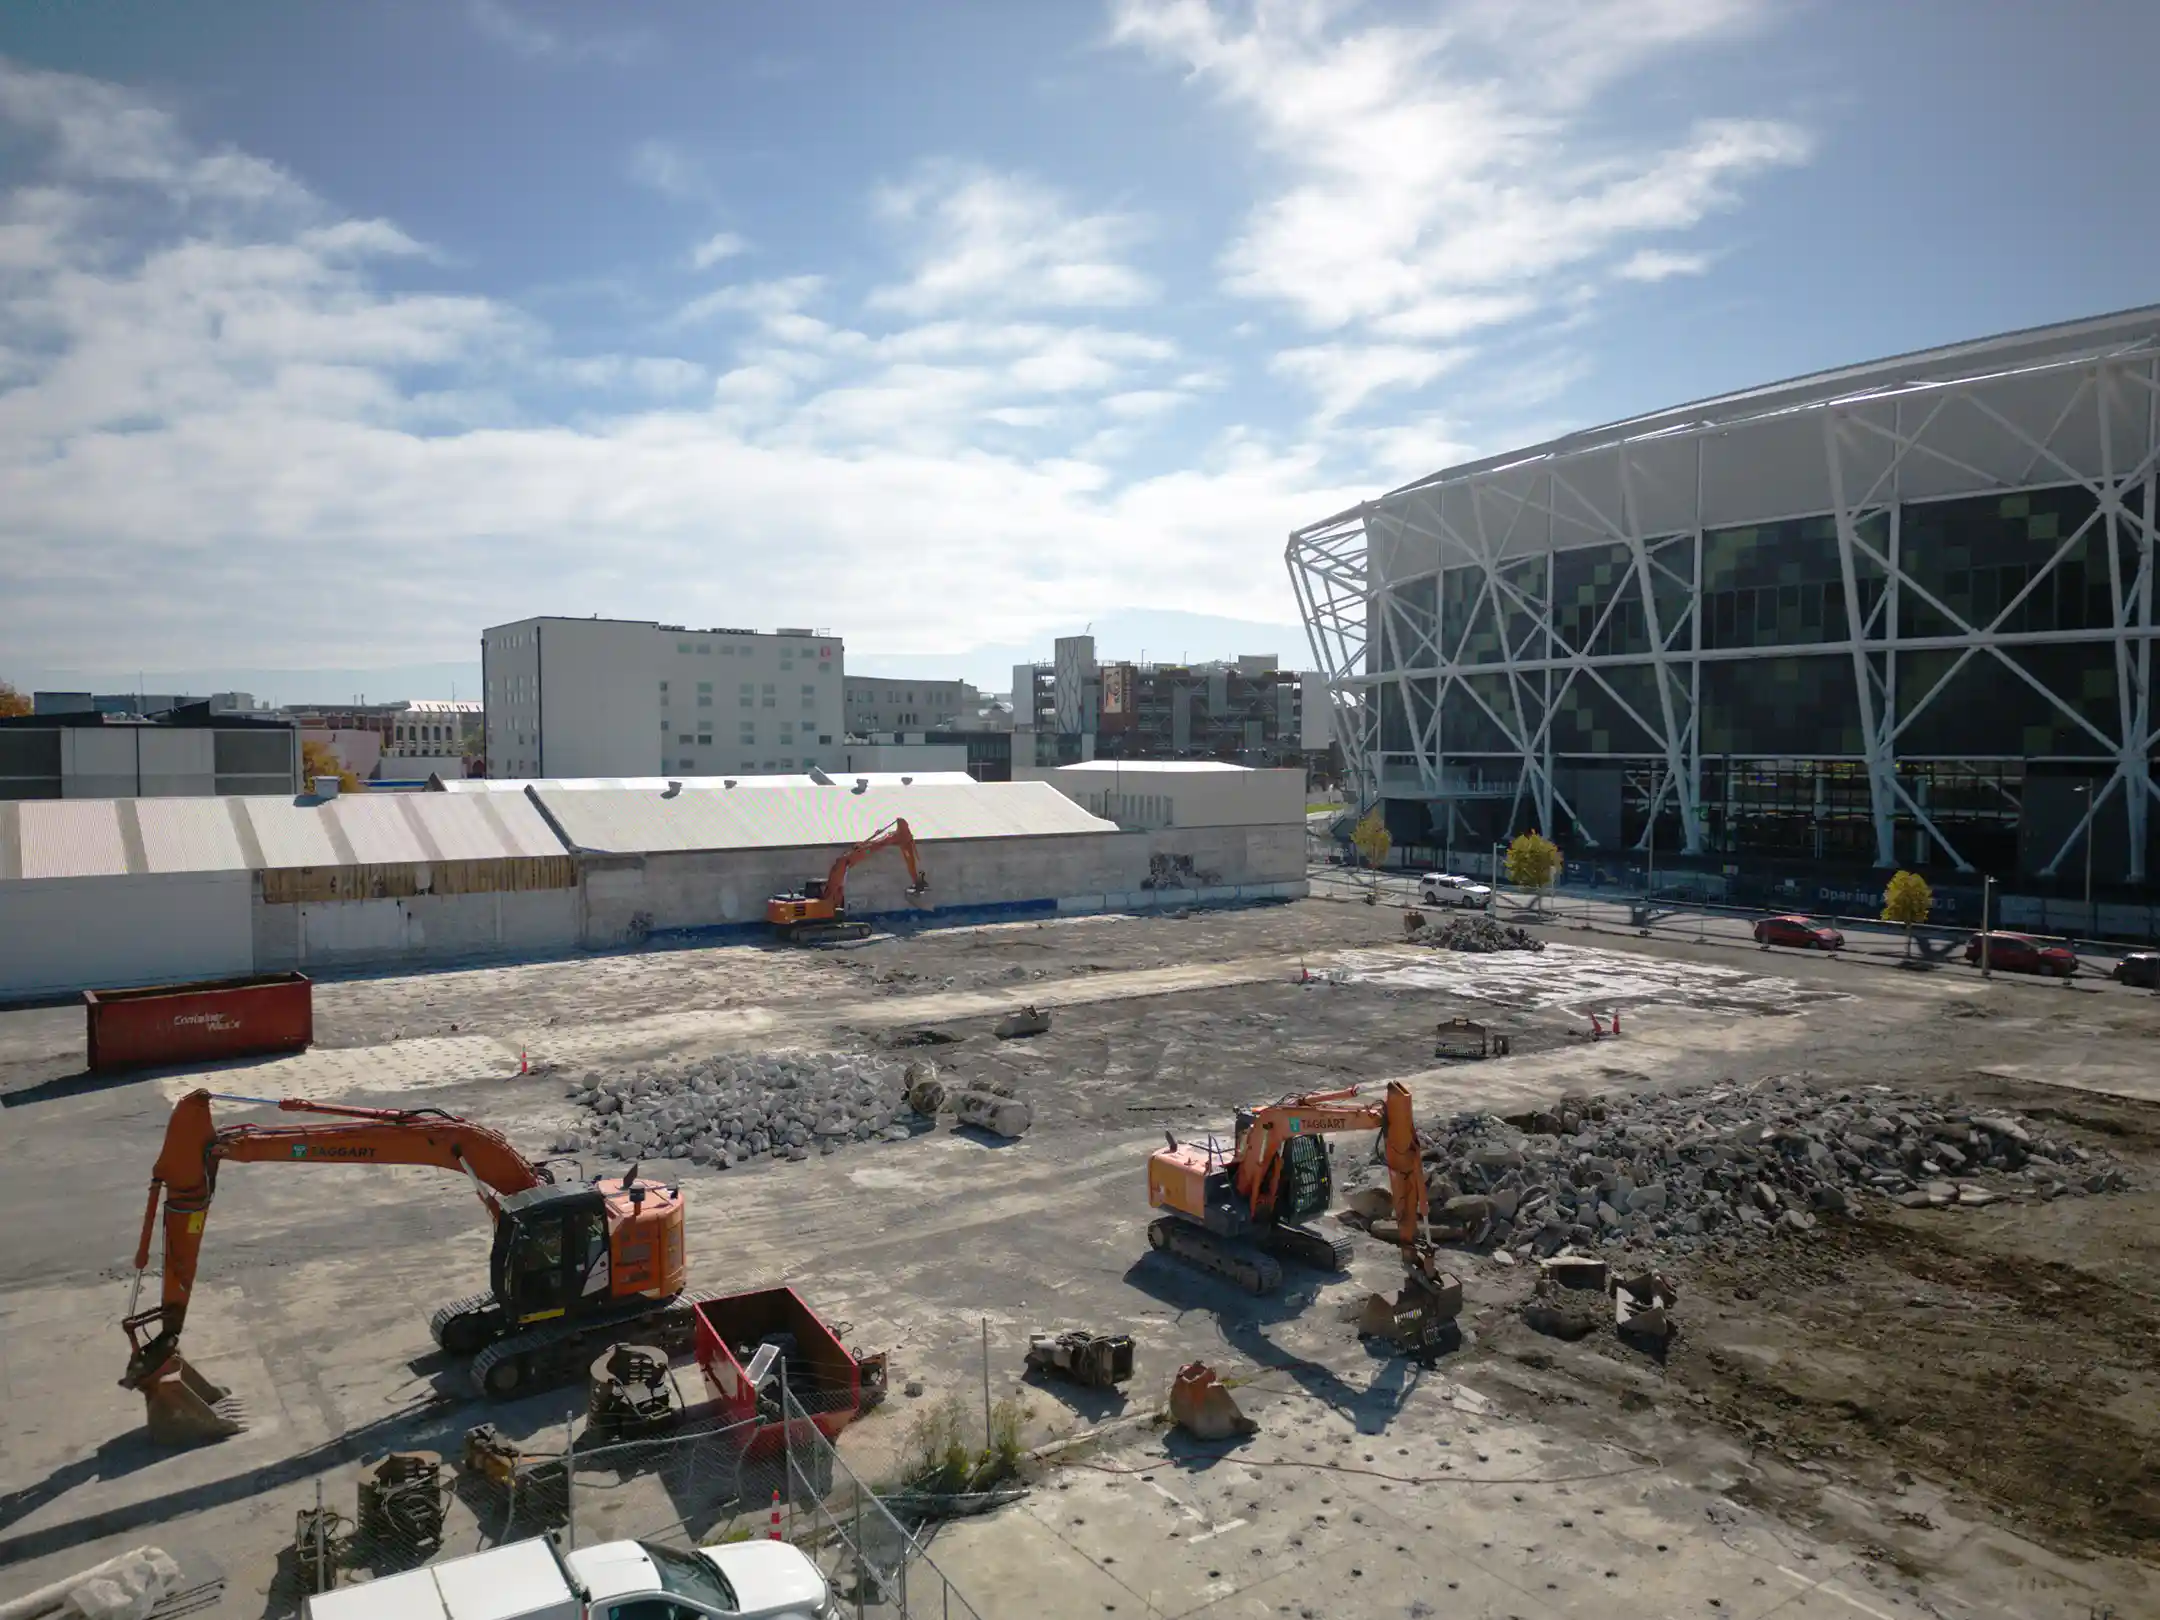
The project presented many complications ranging from historic site processes to high-tech acoustic considerations, security, and complex consents. GCM provided valuable contextual knowledge, advice, contractor negotiations and overall project management to streamline the process.
Integral to the planning process was an additional proposed $30 million multilevel car park building on the site. This aspect of the project presented many further complex considerations, some affecting the planning and procedure of the main building complex. GCM were able to facilitate and manage a pathway that led to positive developments beyond expectation.
Project Images